Written by
Anthony
The Forbidden City, located in the heart of Beijing, was the imperial palace of China’s Ming and Qing dynasties.
Covering 720,000 square meters, it features over 8,700 rooms and magnificent halls, including the iconic Hall of Supreme Harmony.
Constructed between 1406 and 1420, it housed 24 emperors over five centuries.
Surrounded by a 10-meter-high wall and a 52-meter-wide moat, its four grand gates and intricate corner towers reflect unparalleled architectural mastery.
The palace is divided into the Outer Court, where major state ceremonies were held, and the Inner Court, the emperor’s residence.
Recognized as the largest surviving wooden palace complex, it was declared a national heritage site in 1961 and a UNESCO World Heritage Site in 1987.
For first-time visitors planning a China trip, see China Travel Tips.
The Beijing Subway is the easiest and most reliable way to reach the Forbidden City.
Line 1 – Tian’anmen East Station (Exit B):
Closest to the main Meridian Gate entrance (Wumen). Expect crowds and a security check at Duanmen Square. About a 5-minute walk to the entrance.
Line 1 – Tian’anmen West Station (Exit C):
A quieter option with fewer people. About an 8-minute walk to the entrance, passing Zhongshan Park.
Line 8 – Wangfujing Station (Exit F):
Best for travelers coming from the east. About a 15-minute walk to Wumen, including crossing Dongchang’an Street.
Subway Hours: First train around 5:30 AM, last train around 11:30 PM (check official schedules for updates).
Several public buses drop you near the Forbidden City.
Route 1:
From Sihui Hub or Laoshan Terminal → Tian’anmen East Stop (5-min walk to Wumen)
Runs from 5:00 AM to 11:00 PM.
Route 2:
From Shuangmiao or Kuanjie South → Tian’anmen West Stop (8-min walk to Wumen)
Route 52:
From Pingleyuan or Beijing West Railway Station → Tian’anmen East Stop (10-min walk to Wumen)
Other Options:
Routes 82, 141 and more connect via nearby stops. Use a navigation app to plan transfers.
If you prefer door-to-door comfort:
Drop-off near Tian’anmen East Road:
Just 5 minutes from the main entrance (note: must pass security on foot).
Drop-off near National Museum West Road:
About an 8-minute walk, good for arrivals from the west side of the city.
Peak Season (Apr 1 – Oct 31): ¥60 per person
Off-Season (Nov 1 – Mar 31): ¥40 per person
Treasure Gallery: ¥10 per person (requires separate reservation)
Clock Gallery: ¥10 per person (requires separate reservation)
Reservations must be made via the Palace Museum WeChat Mini Program or the official website.
❌ Third-party booking services are NOT accepted.
Tickets open for booking 7 days in advance at 8:00 PM.
For example, tickets for August 8 become available at 8:00 PM on August 1.
⚠️ Same-day bookings are not allowed.
Mainland visitors must use a valid Chinese ID card.
Non-mainland visitors must use a Home Return Permit, Taiwan Compatriot Permit, or passport.
For entry rules and visa options, see Visa Strategies for Foreigners Visiting China.
📌 Each ID/passport can only reserve one ticket per day and must be used by the same individual.
Hall of Supreme Harmony
Hall of Central Harmony
Hall of Preserving Harmony
Palace of Heavenly Purity
Hall of Union
Palace of Earthly Tranquility
Hall of Mental Cultivation
Imperial Garden
The Forbidden City follows the traditional Chinese principle of “left ancestor, right society, front court, back market,” aligning with Beijing’s central axis for symmetry and balance.
The palace is flanked by the Imperial Ancestral Temple and Shejitan Altar to the left and right, with Jingshan Hill to the north as a protective barrier.
Surrounded by 12-meter-high walls and a 52-meter-wide moat, it resembles a fortified city.
The four gates—Meridian Gate (south), Shenwu Gate (north), Donghua Gate (east), and Xihua Gate (west)—define its structure.
Inside, the Outer Court houses grand halls for ceremonies, while the Inner Court contains the emperor’s living quarters, including the Six Eastern and Western Palaces and the Ningshou Palace complex built for Emperor Qianlong’s retirement.
The Forbidden City, built by Emperor Yongle of the Ming Dynasty, was designed by Kuai Xiang and constructed over 14 years with one million laborers.
Covering 720,000 square meters, it measures 961 meters long and 753 meters wide, with a built area of 150,000 square meters.
Historically, it was said to have 9,999.5 rooms, but a 1973 survey confirmed 980 buildings with 8,707 rooms across 90 courtyards.
This vast imperial complex stands as one of the largest and most complete ancient wooden structures in the world, showcasing the architectural brilliance of ancient China.
The Forbidden City is a masterpiece of traditional Chinese architecture, designed for imperial grandeur and symmetry.
The front palaces are vast and majestic, with spacious courtyards symbolizing the emperor’s supreme power.
Taihe Hall, at the central axis, is adorned with ten auspicious beasts, emphasizing imperial authority.
The inner court is compact and enclosed, with six palaces arranged symmetrically, each having its own gates and walls.
The central axis extends beyond the Forbidden City, aligning with Beijing’s historic landmarks.
Every palace roof features chiwen, one of the dragon’s nine sons, and chaofeng, mythical creatures believed to ward off evil spirits, reflecting the deep symbolism in Chinese architecture.

The largest building in the Forbidden City, used for important ceremonies like the emperor’s enthronement and major celebrations.

Located behind the Hall of Supreme Harmony, this smaller hall was where emperors rested before ceremonies and reviewed documents.

Previously used for banquets and the imperial examinations, this hall now displays historical Chinese art and treasures.

The main palace where emperors lived and conducted daily affairs; also used for family banquets and temporary resting of imperial coffins.

Used for empresses' birthdays, this hall houses imperial seals and ancient timepieces like the Qing dynasty’s self-ringing clocks.

Once the residence of the empress, it later became a ceremonial space for worship and royal weddings.

A residence for imperial concubines, it’s notable for housing Empress Dowager Cixi during significant periods of her life.

This palace served as the living quarters and office of emperors during the Qing Dynasty, reflecting a blend of politics and daily life.

A beautifully landscaped garden, originally named "Palace Rear Garden," with over 20 structures and a central pavilion for imperial leisure.
The Outer Court of the Forbidden City was where emperors handled state affairs and conducted grand ceremonies.
At its heart are the Three Great Halls: Taihe Hall (Hall of Supreme Harmony), Zhonghe Hall (Hall of Central Harmony), and Baohe Hall (Hall of Preserving Harmony).
Taihe Hall, the largest and most magnificent, hosted major events such as imperial coronations, royal weddings, and military commands.
During these occasions, thousands of officials chanted praises while ceremonial bells and drums resonated.
Behind it, Zhonghe Hall served as a resting place for the emperor before major ceremonies.
The northernmost Baohe Hall was used for imperial banquets and the final stage of the highest imperial exams.
The Inner Court of the Forbidden City served as the imperial residence and daily governance area.
It begins at Qianqing Gate, adorned with glazed walls, leading to the Three Rear Palaces: Qianqing Palace, Jiaotai Hall, and Kunning Palace.
The East and West Six Palaces housed concubines and empresses.
Unlike the grandiose Outer Court, the Inner Court features smaller, self-contained courtyards, reflecting a more private royal life.
Kunning Palace, once the empress’s residence, later became a sacred site for rituals.
After Emperor Yongzheng, the West Warm Chamber was used for Shamanistic ceremonies, while the East Warm Chamber hosted imperial weddings, including those of Emperors Kangxi, Tongzhi, and Guangxu.
The Meridian Gate serves as the main entrance to the Forbidden City.
Also known as Wufeng Tower (Five Phoenix Tower), its structure is concave-shaped, with a central double-eaved hall flanked by two extending wings and four corner pavilions.
The central passage was reserved exclusively for the emperor, while the empress entered only once for her wedding, and top scholars in the imperial exam exited through it once.
Civil and military officials used the eastern side gate, while royal family members used the western side gate.
The Meridian Gate was also where imperial edicts were announced, and generals were sent off for expeditions.
Originally named Xuanwu Gate during the Ming Dynasty, this gate was renamed Shenwu Gate during the Kangxi reign of the Qing Dynasty to avoid using a revered name.
In Chinese cosmology, Xuanwu represents the north as one of the four mythical creatures.
Shenwu Gate follows the highest-ranked palace gate style, with a double-eaved hip roof, though its structure is simpler than Meridian Gate, having only five bays without extended wings.
It was the main daily entrance for palace officials and is now the main entrance to the Palace Museum.
Donghua Gate (East Glorious Gate) and Xihua Gate (West Glorious Gate) are symmetrically positioned on the east and west sides of the Forbidden City.
Both gates feature a rectangular red fortress base with white marble pedestals, three arched entrances with an outer square and inner round design, and an elevated tower with a yellow glazed tile roof.
Each gate has a stone bridge crossing the Jinshui River, which flows north to south.
A dismounting stele stands outside, where officials and visitors were required to dismount from horses before entering.
The Outer Court of the Forbidden City features the Three Great Halls—Hall of Supreme Harmony, Hall of Central Harmony, and Hall of Preserving Harmony.
These halls sit on an 8-meter-high white marble platform in a tiered “I”-shaped structure.
The platform is adorned with carved marble balustrades, ornamental pillars, and dragon-head spouts.
The central staircases feature intricate dragon, ocean wave, and cloud carvings, symbolizing imperial authority.
The platform includes 1,415 balustrades, 1,460 dragon-phoenix pillars, and 1,138 dragon-head spouts, which serve as a functional drainage system.
During rainfall, water flows gracefully through small carved holes and dragon heads, showcasing the ingenuity of ancient Chinese architecture, where art and engineering merge seamlessly.
Taihe Gate is the largest palace gate in the Forbidden City and serves as the main entrance to the Outer Court.
Built in 1420 during the Yongle reign, it was originally called Fengtian Gate, later renamed several times.
The gate spans nine bays in width and three in depth, with a total area of 1,300 square meters.
It features a double-eaved hip roof and a white marble base, adorned with traditional imperial decorations.
In the Ming Dynasty, it was where emperors held court hearings, and in early Qing, it was also used for issuing royal decrees.
The Taihe Gate Plaza is a 26,000-square-meter space with the Inner Golden Water River meandering through it.
Five marble bridges, known as the Inner Golden Water Bridges, span the river.
Flanking the square are Eastern and Western Morning Rooms, historically used for government affairs.
Also known as the Golden Throne Hall, Taihe Hall is the largest and most significant hall in the Forbidden City.
It was originally built in 1420, suffered multiple fires, and was last rebuilt in 1695 during the Kangxi reign.
The hall stands 35.05 meters tall, with an 11-bay-wide facade.
It is the venue for major imperial ceremonies, including coronations, weddings, and royal banquets.
The roof features ten imperial guardian figures, the highest number permitted in Chinese architecture.
Zhonghe Hall, located behind Taihe Hall, is a square-shaped building standing 27 meters tall, with a single-eaved pyramidal roof topped with a golden finial.
This hall served as a preparation chamber for the emperor before grand ceremonies.
Here, the emperor would review rituals and take brief rests before proceeding to Taihe Hall for important events.
Baohe Hall, situated behind Zhonghe Hall, is 29 meters tall with a double-eaved hip roof.
Unlike other halls, it has a distinctive nine-ridge design, characteristic of its hip-and-gable structure.
It was used for imperial banquets on New Year’s Eve and later became the venue for the highest level of the imperial civil examination— the Palace Examination (Diànshì).
Located east of Taihe Hall Plaza, Tiren Pavilion was originally named Wenlou during the Ming Dynasty and later renamed.
The two-story structure, with a yellow-glazed hip roof, was used for imperial poetry contests and literary gatherings.
In the Qing Dynasty, it served as the imperial silk storage facility.
Situated southwest of Taihe Hall, Hongyi Pavilion, formerly known as Wucheng Pavilion, was built during the Yongle reign and renamed in the Qing Dynasty to symbolize “promoting righteousness.”
It stands 23.8 meters high, featuring a two-story hip-roof structure.
It was primarily used for storing imperial gold and silver artifacts and now houses an exhibition on imperial court music and rituals.
Qianqing Gate serves as the main entrance to the Inner Court. Originally built in 1420 and reconstructed in 1655, the gate stands 16 meters high with a single-eaved hip roof atop a white marble base.
It features five bays in width and three in depth, flanked by gold-gilded bronze lions.
The gate was a crucial passage between the Outer Court and the Inner Court.
During the Qing Dynasty, it also functioned as a site for imperial ceremonies, including the emperor’s public audiences and rituals for receiving royal seals.
Qianqing Palace is the largest and most prestigious palace within the Inner Court.
Built in 1420, it was repeatedly destroyed by fire and rebuilt, with the current structure completed in 1798.
The palace features a double-eaved hip roof and spans 1,400 square meters.
It served as the residence of 14 Ming emperors and the early Qing emperors, including Shunzhi and Kangxi.
In later Qing rule, it became the location for the Imperial Succession Decree, stored behind the “Right and Just” (正大光明) plaque.
The palace also hosted the Grand Banquet for Elders under Kangxi and Qianlong.
Situated between Qianqing Palace and Kunning Palace, Jiaotai Hall was constructed during the Jiajing reign of the Ming Dynasty.
It has a square layout with a single-eaved pyramidal roof and housed 25 imperial seals during the Qing Dynasty.
The emperor would visit this hall for ceremonial blessings, including the annual Spring Silkworm Festival, where the empress inspected silk-making tools.
Inside, a plaque inscribed with “Wu Wei” (无为), meaning “governance through non-interference,” was bestowed by Emperor Kangxi.
Originally built in 1420, Kunning Palace was the empress’s residence in the Ming Dynasty.
However, after 1655, it was repurposed as the main sacrificial site for Shamanic rituals in the Qing Dynasty.
Its layout includes nine bays in width and three in depth, with an intricately carved wooden interior.
Many Qing emperors, including Kangxi, Tongzhi, Guangxu, and Puyi, held their wedding ceremonies in this palace.
Located at the northern end of the Inner Court, the Imperial Garden was formerly known as the Palace Rear Garden during the Ming Dynasty.
It was established in 1420 and spans 12,000 square meters.
Its central pavilion, Qinan Hall, sits along the central axis of the Forbidden City, surrounded by rockeries, pine, cypress, and bamboo, creating a serene year-round landscape.
The garden’s symmetrical layout includes pavilions, bridges, and corridors, blending natural beauty with architectural elegance.
Perched atop a rockery on the eastern side of the Imperial Garden, Yujing Pavilion was originally built during the Ming Dynasty and later modified.
It features a square floor plan, a green-glazed tiled roof, and golden finials, representing imperial grandeur.
The pavilion served as the site where emperors and empresses observed the Double Ninth Festival, a traditional ceremony of ascension.
The elevated location provides a panoramic view of the Forbidden City and Jingshan Park.
Located on the eastern side of the Imperial Garden, Chizao Hall has five bays in width and a hard-gabled roof covered in yellow glazed tiles.
Built with an adjoining study area, it functioned as a library hall for palace collections.
In 1779, it housed selections of the Siku Quanshu (Imperial Collection of Four), one of the most comprehensive literary works of the Qing Dynasty.
Located south of the Western Six Palaces, Yangxin Hall was initially built during the Jiajing reign (16th century) and served as an auxiliary palace for Ming emperors.
During the Qing Dynasty, starting from Emperor Yongzheng, it became the primary residence and political center for emperors.
The hall features a functional yet compact layout, including a throne room, study, sleeping chambers, and spaces for discussions and ceremonies.
It was ideal for highly centralized governance.
Notable rooms include Yongzheng’s “Diligence and Virtue” chamber, Qianlong’s Sanxi Hall, and the Eastern Warm Pavilion, where Empress Dowager Cixi presided over court affairs behind a curtain during the late Qing era.
Built in 1420 and later renovated in 1683, Changchun Palace was one of the Western Six Palaces where imperial consorts resided.
In 1859, Emperor Xianfeng ordered the removal of Changchun Gate, connecting the Changchun and Qixiang Palaces into a larger four-section courtyard.
The five-bay-wide main hall is topped with a yellow-glazed hip roof and flanked by Tiyuan Hall (体元殿), Suishou Hall (绥寿殿), and Chengxi Hall (承禧殿), forming a symmetrical architectural ensemble.
Originally built in 1420, Yikun Palace housed consorts and empresses throughout the Ming and Qing dynasties.
In the late Qing period, the rear hall was modified to form a passageway leading to Chuxiu Palace, creating a four-section interconnected courtyard.
The main hall is five bays wide, topped with a hip roof, and adorned with Su-style painted beams and ornamental carvings.
In front of the palace stand bronze phoenixes, cranes, and incense burners, symbolizing peace and prosperity.
Initially constructed in 1420, Chuxiu Palace underwent a major renovation in 1884 for Empress Dowager Cixi’s 50th birthday, costing 630,000 taels of silver.
Originally a two-section courtyard, it was later connected with Yikun Palace through a shared rear hall, forming a four-section courtyard.
The palace is notable for its opulent interior decorations and its association with Cixi, who lived here before assuming power.
First built in 1420, Taiji Hall was originally called Weiyang Palace.
It was renamed Qixiang Palace in 1535 to honor Emperor Jiajing’s father and later changed to Taiji Hall during the late Qing Dynasty.
The structure was integrated into the Changchun Palace complex, forming an interconnected courtyard with passageways and corridors, allowing for seamless movement between sections.
Constructed in 1420 under the name Changle Palace, Yongshou Palace later became a residence for imperial consorts.
The main hall features a five-bay width, a hip roof, and an interior decorated with calligraphy plaques inscribed by Emperor Qianlong.
In 1741, Qianlong issued an order that all palace name plaques should follow the Yongshou Palace style, forbidding any modifications.
Located north of the Western Six Palaces, Chonghua Palace was originally part of the Five Western Residences in the Ming Dynasty.
In 1733, Emperor Yongzheng designated it as the residence for his son Hongli (future Emperor Qianlong), renaming it “Le Shan Tang” (Hall of Joy and Virtue).
After Qianlong ascended the throne, it was renamed Chonghua Palace.
The palace retained its three-section courtyard layout, featuring a central hall and banquet areas.
Qianlong hosted poetry gatherings and literary events here, establishing a tradition of imperial poetry contests that lasted until Emperor Xianfeng’s reign.
Xianfu Palace was a residence for imperial consorts, featuring a double courtyard layout.
The front gate, Xianfu Gate, was adorned with glazed tiles and ornamental carvings.
The rear hall, named Tongdao Hall, had an elaborately decorated interior with partitioned chambers and gilded ceilings.
Concubines of Emperor Daoguang, including Consort Zhuangshun, Consort Cheng, and Consort Tong, lived in this palace.
Originally part of the Five Western Residences, Shufangzhai was transformed into a banquet and theater pavilion under Emperor Qianlong.
The structure included a grand stage, where Qianlong hosted opera performances for his mother, Empress Dowager Chongqing.
Celebrations were held during important festivals and birthdays, where royal family members, ministers, and officials attended banquets while enjoying performances.
The last emperor, Puyi, continued this tradition until he was expelled from the Forbidden City.
Located on the eastern side of the Inner Court, Fengxian Hall served as the imperial ancestral shrine for the Ming and Qing dynasties.
It was initially built in the early Ming Dynasty and rebuilt in 1657 under the Qing rule.
The hall covers 1,225 square meters and features a double-eaved hip roof with golden-glazed tiles and elaborate painted decorations.
Rituals were conducted here for important events, including the emperor’s birthday, New Year celebrations, and national ceremonies.
The rear hall was used for reporting major imperial occasions such as investitures, imperial tours, and ancestral offerings.
Chengqian Palace is one of the Eastern Six Palaces, constructed in 1420 and originally named Yongning Palace.
It consists of two courtyards, with a five-bay-wide rear hall.
In the Ming Dynasty, it was the residence of imperial concubines, while in the Qing Dynasty, it housed noble consorts, including Consort Donggo of Emperor Shunzhi and Empress Xiaoquancheng of Emperor Daoguang.
Built in 1420 as Chang’an Palace, Jingren Palace was later renamed and became a residence for imperial consorts.
Emperor Kangxi was born here in 1654, and it was also the home of Empress Dowager Xiaoshengxian (Qianlong’s mother), Concubine Wan of Emperor Xianfeng, and Consort Zhen of Emperor Guangxu.
The courtyard layout includes a stone screen wall, believed to be a Yuan Dynasty relic, and the palace is five bays wide with traditional Qing-style decorations.
Originally constructed in 1420 as Changshou Palace, Yanxi Palace was redesigned in 1909 to house a Western-style three-story building known as the Water Palace.
It featured surrounding pools filled with water from Jade Spring Hill, and each floor contained nine rooms, with a wraparound balcony.
The palace was damaged in 1917 when warlord Zhang Xun attempted to restore the Qing Dynasty, and aircraft bombed the Forbidden City.
Located east of Zhongcui Palace and north of Yonghe Palace, Jingyang Palace was originally Changyang Palace in the Ming Dynasty and renamed in 1535.
In the Qing Dynasty, it became a library and storage place for imperial books and documents.
Unlike other Eastern Six Palaces, its main hall features a hip roof instead of a gabled design, making it architecturally distinct.
The rear hall was used as the imperial study, adorned with calligraphy, painted beams, and dragon motifs.
Built in 1420, Yonghe Palace housed imperial consorts throughout the Ming and Qing Dynasties.
Empress Xiaogongren, mother of Emperor Qianlong, resided here for many years, as did Consort Jing of Emperor Daoguang and Consort Li of Emperor Xianfeng.
The palace features a five-bay-wide main hall with intricate lattice windows, ornate beams, and a plaque inscribed by Emperor Qianlong.
The interior includes ceremonial spaces used for seasonal rituals and imperial celebrations.
Located between Fengxian Hall and the Abstinence Hall, Yuqing Palace was built in 1679 on the site of the former Fuci Hall.
The four-section compound includes guardhouses, a central courtyard, and residential chambers.
It was initially constructed as the residence of Crown Prince Yinreng but later became a study hall for Qing emperors.
Both Emperor Tongzhi and Emperor Guangxu received their early education here.
Situated south of the Eastern Six Palaces, Zhai Palace was used for ritual purification before the emperor conducted sacrificial ceremonies to Heaven and Earth.
Prior to Qing rule, emperors fasted outside the palace, but later, Zhai Palace was used for these purposes.
The structure consists of two courtyards, with a five-bay-wide front hall featuring a hip roof and an attached antechamber.
The emperor would stay here for fasting, and wooden abstinence plaques were hung around the palace as reminders of the sacred observance.
Built in the early Ming Dynasty, Wuying Hall is located west of Xihe Gate in the Outer Court.
The five-bay-wide main hall features a hip roof with yellow glazed tiles, flanked by side halls named Ningdao Hall and Huanzhang Hall.
It played a key role during the early Qing period, serving as the governing office of Regent Prince Dorgon after the Manchu conquest of Beijing.
As the main hall of the Ningshou Palace complex, Huangji Hall was originally built in 1689 and later renamed.
The nine-bay-wide structure symbolizes imperial supremacy.
Flanked by sundials and measuring instruments, it represents the emperor’s command over time and space.
Six double-eaved pavilions stand on either side, each adorned with engraved Chinese “shou” (longevity) characters.
Built in 1536, Cining Palace was expanded in 1769 under Emperor Qianlong.
It features a double-eaved hip roof and intricate lattice windows, designed as the imperial residence for empress dowagers.
The front courtyard is lined with gilded bronze incense burners, while the rear hall served as a private retreat for the emperor’s mother.
Built in 1776, Wenyuan Pavilion is a two-story library modeled after the famous Tianyi Pavilion in Zhejiang.
The black-glazed roof tiles symbolize water, representing fire resistance in accordance with Chinese geomantic principles.
It housed the Complete Library of the Four Treasuries and other imperial manuscripts.
The largest opera stage in the Forbidden City, Changyin Pavilion was completed in 1776 and stands 20.7 meters tall.
Located within the Ningshou Palace complex, it consists of three levels, named Fortune, Prosperity, and Longevity Stages.
The open-air theater was used for imperial performances, with the emperor and empress seated in the adjacent viewing hall.
Originally named Xianxi Palace, it was rebuilt in 1751 to commemorate the 60th birthday of Emperor Qianlong’s mother.
A three-story opera stage was added but later dismantled in 1799.
The palace served as a residence for imperial dowagers and housed celebrations for imperial birthdays.
Constructed in 1772, Yangxing Hall was modeled after the Yangxin Hall, serving as a retirement palace for Emperor Qianlong.
The hall’s delicate ornamentation included imperial calligraphy, lacquered beams, and gold-painted details.
It later became a banquet and tea reception hall for Empress Dowager Cixi.
Located outside Huangji Gate, this glazed tile screen was constructed in 1770 as part of the Ningshou Palace expansion.
Measuring 29.47 meters long and 3.59 meters high, the single-sided wall features nine intricately carved dragons, each representing imperial authority and auspicious fortune.
Situated north of Ningshou Palace, Zhenfei Well is a historical site linked to Consort Zhen, a favored concubine of Emperor Guangxu.
In 1900, as the Eight-Nation Alliance invaded Beijing, Empress Dowager Cixi ordered her execution, and she was drowned in this well before the imperial family fled the city.
Located at each of the Forbidden City’s four corners, the Corner Towers were built in 1420 and later renovated in the Qing Dynasty.
These 27.5-meter-high structures feature intricate multi-eaved roofs, each adorned with 72 ridge decorations, making them architectural masterpieces of imperial defense.
Follow the central axis from south to north to see the most iconic landmarks:
Wu Gate → Taihe Gate Plaza → Hall of Supreme Harmony → Hall of Central Harmony → Hall of Preserving Harmony → Palace of Heavenly Purity → Hall of Union → Palace of Earthly Tranquility → Imperial Garden → Shenwu Gate (Exit)
Admire the towering golden rooftops of the Hall of Supreme Harmony (Taihe Dian), China’s largest wooden structure.
Step into the Inner Court, the emperor’s former residence, and discover where royal weddings and state rituals took place.
End your visit in the Imperial Garden, a serene space of ancient cypress trees and rockeries, before exiting through Shenwu Gate, where you can glimpse Jingshan Park’s hilltop pavilion.
Best for: First-timers, photo lovers, and visitors with limited time (approx. 3 hours).
Step off the beaten path and explore the palace’s hidden corners, side halls, and curated galleries:
Wu Gate → Wuying Hall (Painting & Calligraphy) → Supreme Harmony Plaza → Palace of Heavenly Purity → Hall of Mental Cultivation → Six Western Palaces → Six Eastern Palaces → Ningshou Palace Area (Treasure Gallery) → Clock Exhibition Hall → Imperial Garden → Shenwu Gate (Exit)
Discover the replica of “A Thousand Li of Rivers and Mountains” and imperial art inside Wuying Hall.
Count the 11 mythological beasts atop the Hall of Supreme Harmony’s roof—more than any other building in the Forbidden City.
Walk through the Hall of Mental Cultivation, where emperors once ruled and Empress Dowager Cixi held court.
Stroll through the Six Western and Six Eastern Palaces, former residences of concubines and empresses, rich in decorative detail.
Visit the Treasure Gallery and Clock Exhibition Hall (additional ticket required) to marvel at jade carvings and clockwork wonders.
Wind down in the Imperial Garden, uncovering symbolic trees, pavilions, and the majestic Nine-Dragon Wall nearby.
Best for: Cultural explorers, return visitors, and those seeking a full-day immersive experience (approx. 6 hours).
The Forbidden City, also known as the Purple Forbidden City (Zijincheng), derives its name from ancient Chinese cosmology and imperial ideology.
In traditional beliefs, the celestial emperor resided in the Purple Palace (Ziwei Palace), located in the central part of the heavens.
The Chinese emperor, regarded as the “Son of Heaven,” mirrored this celestial order by establishing his palace as the earthly counterpart, symbolizing divine authority.
The term “forbidden” reflected the exclusivity of the imperial palace, as commoners were strictly prohibited from entering.
During the early Ming Dynasty, it was initially referred to as the Imperial City, encompassing both the inner palace and outer defenses.
By the mid-Ming period, the “Forbidden City” became the distinct name for the palace complex, separating it from the outer Imperial City.
The Forbidden City was meticulously designed following the imperial planning principles outlined in the Kaogong Ji of the Zhou Li, emphasizing a front court for governance and a rear market for residence, with ancestral temples on the left and altars on the right.
Its layout reflects feudal hierarchy while achieving artistic symmetry and architectural variation.
The palace complex features over ten different roof styles, each symbolizing status and function.
The golden glazed tiles dominate major halls, while green tiles are reserved for princes’ residences.
Additional vibrant hues, such as blue, purple, and black, adorn gardens and decorative walls.
The ornate roof ridge beasts, including dragons, lions, and sea horses, enhance both aesthetic grandeur and symbolic meaning, signifying power, protection, and prosperity.
Beijing was originally the fiefdom of Zhu Di, later known as the Yongle Emperor.
After ascending the throne in 1403, he decided to relocate the capital from Nanjing to Beijing, considering it his place of origin.
In 1406, he ordered the construction of the Forbidden City, modeled after the Nanjing imperial palace.
The preparatory phase lasted 11 years, involving the nationwide collection of precious timber and stone.
Workers faced immense hardships, with many perishing in the dangerous process.
The largest stone, located behind the Hall of Preserving Harmony, was transported using an ingenious ice road system over 28 days.
Additionally, golden bricks from Suzhou and tribute bricks from Shandong were transported for construction.
In 1420, the Forbidden City was completed, and in 1421, Beijing was officially declared the capital of the Ming Dynasty.
After its completion in 1420, the Forbidden City witnessed over 500 years of imperial history, including emperors’ lives, hierarchical systems, political struggles, and religious ceremonies.
A year after its completion, a fire destroyed the Three Great Halls, which were rebuilt in 1440.
Another major fire in 1557 burned down several key structures, with reconstruction completed in 1561.
The Wanli Emperor’s reign saw another devastating fire in 1597, with restoration lasting until 1627.
During the Ming Dynasty, the Qianqing Palace served as the emperor’s primary residence and political center.
Due to assassination fears, emperors slept in different chambers each night.
Political turmoil also struck the palace, including the Renyin Palace Coup (1542) and Red Pill Case (1620), highlighting the Forbidden City’s role in power struggles.
In 1644, the Forbidden City was nearly destroyed when Li Zicheng’s army captured Beijing.
The Qing army soon took over and began reconstruction.
During Kangxi’s reign, large-scale renovations shaped the city’s layout.
The Yongzheng Emperor moved the imperial residence from Qianqing Palace to Yangxin Hall, where subsequent emperors ruled.
Qianlong expanded the complex, adding Ningshou Palace, Qianlong Garden, and Wenyuan Pavilion, enhancing its grandeur.
In the late Qing era, Empress Dowager Cixi modified the western palaces, including Changchun Palace, for her exclusive use.
The Forbidden City remained the political and cultural center until the last emperor, Puyi, was forced to leave in 1924, marking the end of imperial rule in China.
After the 1911 Xinhai Revolution, Emperor Puyi was allowed to reside in the inner court under the Articles of Favorable Treatment.
Despite the fall of the Qing dynasty, Puyi continued issuing edicts and maintaining imperial traditions, making the Forbidden City a “state within a state.”
In 1917, warlord Zhang Xun attempted to restore Puyi, leading to China’s first aerial bombing of the palace.
In 1924, General Feng Yuxiang expelled Puyi, and the Palace Museum was officially established in 1925.
During the Second Sino-Japanese War, over 13,000 artifacts were relocated to Nanjing to protect them from destruction and looting.
Since the founding of the People’s Republic of China in 1949, the Forbidden City has undergone extensive restoration and preservation efforts.
In 1961, it was designated a National Key Cultural Relic Protection Unit, and in 1987, UNESCO listed it as a World Cultural Heritage Site.
By 2019, the Palace Museum housed over 1.86 million artifacts.
Annual visitors now exceed 6 to 8 million, reflecting its lasting global appeal.
Recent expansions have increased the open area to 76%, with new exhibitions like the Sculpture Hall and Shoukang Palace.
Restoration projects continue, ensuring the Forbidden City remains a treasured symbol of Chinese heritage.
The Forbidden City houses an extraordinary collection of 1,862,690 artifacts, making it China’s largest and most comprehensive museum.
These artifacts account for one-sixth of the nation’s total cultural relics, with over 8,273 first-class national treasures, many of which are unique.
The museum features various specialized galleries, including the Historical and Fine Arts Gallery, Painting Gallery, Ceramics Gallery, Bronze Ware Gallery, Ming and Qing Arts Gallery, Inscription Gallery, Toy Gallery, Scholars’ Studio Gallery, Treasure Gallery, and Clock Exhibition Hall.
Each section preserves invaluable relics showcasing China’s imperial history, craftsmanship, and artistry.
Since 1949, the collection has significantly expanded, with over 1.68 million precious artifacts, solidifying the Forbidden City’s status as one of the world’s greatest cultural institutions.
| Category | Description |
|---|---|
| Painting | The Forbidden City houses nearly 420 paintings from the Yuan Dynasty and earlier, with 17 listed in China’s Second Batch of National Treasures Prohibited from Overseas Exhibition. The collection includes masterpieces such as “Nymph of the Luo River” by Gu Kaizhi (Eastern Jin), “Spring Outing” by Zhan Ziqian (Sui), and “The Scroll of Emperor Taizong Receiving the Tibetan Envoy” by Yan Liben (Tang). |
| Calligraphy | The collection includes 310 calligraphy works from the Yuan Dynasty and earlier, with 11 listed as national treasures prohibited from overseas exhibition. Highlights include “Mid-Autumn Manuscript” by Wang Xianzhi (Eastern Jin) and “Boyuan Manuscript” by Wang Xun (Eastern Jin). |
| Porcelain | The Forbidden City holds 350,000 ceramic artifacts, including over 1,100 first-class pieces. The collection covers archaeological finds from 200+ kilns, featuring Three Kingdoms to Tang Dynasty ceramics, Yuan Dynasty porcelain, Qing imperial kiln wares, court display ceramics, purple clay wares, multicolored glaze ceramics, and various folk kilns. |
| Bronze Ware | The museum owns over 15,000 bronze artifacts, including 10,000 pre-Qin bronzes, with 1,600 inscribed pieces, making it the largest collection of Chinese bronzes in the world. It also houses 10,000 ancient coins, 4,000 bronze mirrors, and 10,000 seals. The Bronze Ware Gallery is in Chengqian Palace and Yonghe Palace. |
| Jade Artifacts | The collection consists of 28,461 jade artifacts, spanning major Chinese historical periods, with an emphasis on Qing Dynasty imperial jade. The Jade Gallery is in Zhongcui Palace in the Eastern Six Palaces. |
| Clocks & Watches | The Forbidden City houses over 1,500 clocks and watches, including masterpieces from Britain, France, Switzerland, the U.S., and Japan, showcasing 18th to early 20th-century horology. The Clock Gallery is in Fengxian Hall. |
| Oracle Bones | The museum preserves 22,463 oracle bones, accounting for 18% of all Yin Ruins oracle bones worldwide, making it one of the largest collections globally, following the National Library of China (34,512 pieces) and Taiwan’s Institute of History and Philology (25,836 pieces). |
| Poetry | In 2014, researchers found 28,000 handwritten poems by Emperor Qianlong in the archives. Combined with previously recorded 17,000 poems, the total exceeds 40,000, reinforcing Qianlong’s reputation as China’s most prolific imperial poet. |
Since 1961, the Forbidden City has been a nationally protected cultural site in China.
In 1967, Premier Zhou Enlai ordered military protection, preventing damage during political turmoil.
By 2001, the Chinese government launched the “Comprehensive Restoration of the Forbidden City” project, adhering to international heritage conservation standards.
In 2013, the “Safe Forbidden City” initiative strengthened preventive preservation.
In 2015, a comprehensive protection plan was introduced, covering five major historical sites within 106 hectares, aligning with UNESCO’s buffer zone.
In 2016, the Yangxin Hall Restoration Project became China’s first integrated effort for both immovable and movable cultural relics, setting a model for heritage conservation.
These efforts ensure the Forbidden City remains a global cultural treasure for future generations.
In 1987, the Forbidden City was designated a UNESCO World Heritage Site, recognized as the center of Chinese imperial power for over five centuries.
UNESCO described it as an irreplaceable historical testament to Ming and Qing civilization, with its vast palace complex of 9,000 rooms and exquisite craftsmanship.
Beyond its imperial past, the Forbidden City embodies mainstream cultural heritage, serving as a unique fusion of an art museum, architectural museum, and historical museum.
The concept of cultural heritage protection has expanded to include its surrounding environment, leading to a three-year restoration of its moat in the 1990s.
The site’s buffer zone, established per UNESCO guidelines, safeguards its historic landscape.
The Beijing Document (2007) praised China’s heritage conservation efforts, affirming the Forbidden City’s global significance.
In 2003, the concept of “Forbidden City Studies” was formally introduced by Zheng Xinmiao, the former president of the Palace Museum, emphasizing the Forbidden City as a cultural whole.
This discipline focuses on six key areas: palace architecture, imperial artifacts, court history, Ming-Qing archives, Qing imperial texts, and the museum’s history.
The study of the Forbidden City’s heritage integrates its buildings, artifacts, and historical events into a unified cultural entity.
This holistic approach also provides a scholarly framework for research on imperial artifacts scattered abroad.
As a result, academic collaboration between the two Palace Museums in Beijing and Taipei has become inevitable, reflecting the ongoing evolution of historical research on China’s imperial past.
The ticket price for the Forbidden City is 60 RMB in peak season and 40 RMB in the off-season.
In 2014, the museum introduced a ticketing reform, implementing annual passes, free admission days, and daily visitor quotas.
The annual pass, sold on a real-name basis, allows ten visits per year (excluding special exhibitions).
Since December 2014, the museum has offered free admission on the first Wednesday of each off-season month to groups like teachers, students, and military personnel.
On June 13, 2015, an 8,000 daily visitor limit was enforced, along with real-name ticketing and online booking to prevent scalping.
In 2017, the museum eliminated on-site ticket sales, transitioning to a fully online system.
By November 2023, further time-slot reservations were introduced to optimize visitor flow.
Distance: 3-minute walk from Shenwu Gate (North Exit)
Climb to the top of Wanchun Pavilion, the highest point in central Beijing (45.7m), for the best bird’s-eye view of the Forbidden City. From here, you can trace the palace’s entire central axis—from Wu Gate to the Imperial Garden.
Beyond the view, Jingshan is steeped in history: it was once the royal coal hill, and the site where the last Ming emperor, Chongzhen, met his tragic end. Wander the park’s elegant pavilions and ancestral temples for a peaceful, historic detour.
Distance: 10-minute walk northwest from the Forbidden City / 3-minute taxi ride
Built nearly 100 years before the Forbidden City, Beihai is one of China’s oldest and best-preserved imperial gardens. Its iconic White Dagoba, atop Jade Flower Island, offers scenic views of Beihai Lake and the palace’s northwest corner.
Sail across the lake in summer or enjoy ice skating in winter. Discover cultural gems like the Nine-Dragon Screen (on par with the one in the Forbidden City) and the Round City, which houses a rare Yuan Dynasty white jade Buddha.
Distance: 10-minute walk from Wu Gate (South Entrance)
As the symbolic front court of the Forbidden City, Tiananmen Square connects imperial heritage with modern China. To the north stands Tiananmen Gate, once the entrance to the emperor’s domain; to the south, Zhengyang Gate marks Beijing’s old city wall.
Don’t miss the flag-raising ceremony at sunrise—a solemn moment set against the Forbidden City’s silhouette. Other landmarks include the Monument to the People’s Heroes and Mausoleum of Mao Zedong (reservations required).

Find what to eat in Suzhou, from Suzhou-style dishes and noodles to snacks, food streets, prices, ordering tips, and seasonal foods.
Choose the best area to stay in Xiamen for Gulangyu, Zhongshan Road, beaches, and stopovers, with practical hotel picks and real traveler logic.

In Chinese astrology, the Earth Rat corresponds to those born in the years of 1948, 2008, 2068, and so on. It belongs to the Earth element in the Five Elements system.
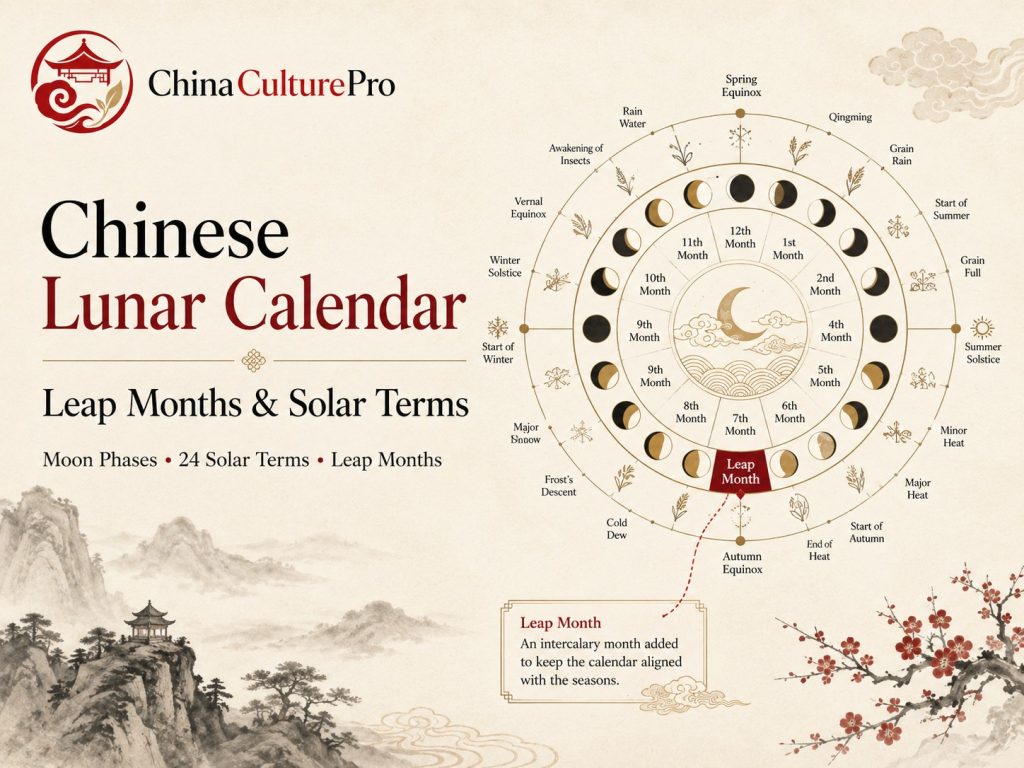
Learn how the Chinese lunar calendar uses moon phases, solar terms, and leap months to set dates, seasons, festivals, birthdays, and zodiac years.

The Earth Goat corresponds to the years 1919, 1979 (Nayin “Tian Shang Huo”). In the Five Elements system, “Earth” symbolizes stability, tolerance, and practicality, while “Goat” represents gentleness, kindness, and a sense of responsibility.

Find top Nanjing hotels with real local reviews. From budget to luxury, family, pet-friendly, river view, and historical stays near top attractions.
Share your travel ideas, and we’ll help you plan a smooth, personalized trip across China.
We’re looking for experienced, part-time local guides to serve international travelers.
Requirements:
• Fluent in at least one foreign language
• 3–5 years guiding international visitors
• Able to operate in multiple regions in China
• Competitive and reasonable pricing
• Proven customer reviews or testimonials
• Professional, reliable, and responsive
• Flexible availability for custom trips
Hi there!
Just a quick heads-up — a helpful user named Volker let me know that some of the non-English content on this site may not be accurate.
This site is a one-person project I run part-time. I research and publish all the content myself, and the translations are currently done by machine (Google Translate). Balancing accuracy and accessibility across multiple languages is a real challenge.
If you spot any errors, I recommend switching to the English version using the button at the bottom left. I’ll continue working to improve the translations over time.
I truly appreciate your understanding. And if you have any suggestions, feel free to leave a comment — it means a lot to me.
— Anthony 2025.6.18